Kuala Lumpur Interior Design: Hotel Lobby Wayfinding for International Guests
A hotel lobby should quickly explain where to arrive, check in, wait and move onward. Design can offer a memorable identity while reducing confusion for visitors unfamiliar with Kuala Lumpur.
The short answer
For hotel lobby wayfinding for international guests, begin by defining how the space will be used, checking the existing physical and technical constraints, and deciding what must perform reliably every day. For Kuala Lumpur projects, tropical climate, maintenance, user comfort, and handover responsibilities belong in the same conversation as the design style.
A hotel lobby should quickly explain where to arrive, check in, wait and move onward. Design can offer a memorable identity while reducing confusion for visitors unfamiliar with Kuala Lumpur. The guidance below turns that principle into concrete decisions a property owner or operating team can discuss with a designer, contractor, and relevant specialists.
01 Make the arrival legible
Organize drop-off, luggage handling, security and reception with simple sightlines. Guests should know where to go without depending entirely on staff directions.
An approval note for this decision should cover arrival and luggage route diagram. Put the requirement on a measured drawing or issue register and identify who can verify it before the layout is frozen.
02 Design a clear reception sequence
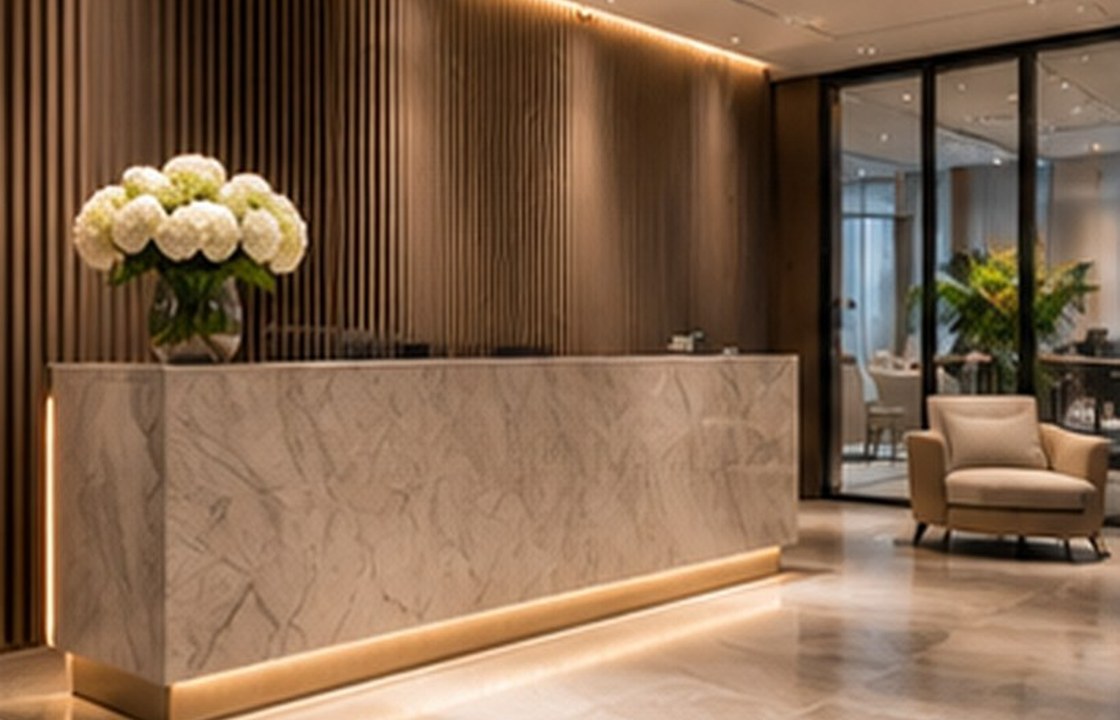
Check check-in queues, seating, accessible counters and staff support functions. Avoid placing a monumental desk where it blocks movement.
Compare at least two options against queue and accessible service review, user comfort and likely maintenance. The most visually impressive option is not always the best match for daily operations or available resources.
03 Use intuitive wayfinding
Combine readable signs, logical routes and material cues. Good visual hierarchy can help visitors who speak different languages or have low familiarity with the property.
Before ordering, document multilingual wayfinding and sign schedule, exact dimensions and installation dependencies. Confirm supplier information and access for future repair rather than relying only on showroom appearance.
04 Balance sound and atmosphere
Lobbies combine conversations, luggage wheels and service equipment. Acoustic finishes, durable floors and carefully placed lounge areas improve comfort.
Ask the intended occupants or operating team to review the proposal with particular attention to acoustic and high-traffic material test. Resolve conflicts between architecture, services and furniture while changes are still manageable.
05 Plan for operational changes
Prepare for tour groups, special events and different staffing levels. Flexible waiting furniture can absorb fluctuations without compromising the main route.
The final design approval should include a check of group check-in scenario simulation plus a clear acceptance test at handover. A signed sample, short mock-up or site inspection record can make this decision auditable.
A Kuala Lumpur planning scenario
A city hotel welcoming regional business travelers might prioritize a visible reception desk, clear lift direction and a separate luggage holding area. Branding can then be expressed through materials and lighting.
This scenario is illustrative, not a description of a completed SATU project. It shows why the brief should be tested against the actual property, its users, and the relevant technical conditions before design is approved.
Project checklist before you approve the design
Use this list when briefing the design team, comparing options, or reviewing site progress. Add property-specific requirements and ask qualified advisers to verify technical or regulatory matters.
- Arrival and luggage route diagram
- Queue and accessible service review
- Multilingual wayfinding and sign schedule
- Acoustic and high-traffic material test
- Group check-in scenario simulation
Common mistakes to avoid
Three recurring risks in hotel lobby wayfinding for international guests are approving the visual concept before confirming technical conditions; buying fixtures or furniture without checking exact dimensions and service access; and leaving responsibility for inspections or maintenance undefined.
A short written decision log, relevant mock-ups, and clear approval stages help teams catch these issues while changes are still manageable. A responsible design process also separates creative ideas from promises that depend on permits, specialist verification, or the condition of the existing building.
Frequently asked questions
Does a dramatic reception desk guarantee good wayfinding?
No. Clear sightlines and a logical guest journey are more important.
How can signs work for international visitors?
Use concise wording, familiar symbols and consistent placement.
Should lobby furniture be movable?
Some flexible furniture helps respond to peaks while keeping main routes clear.
Design for the way the space will really work
Successful hotel lobby wayfinding for international guests balances what people want to see with what they will actually experience. Begin with a clear brief, involve specialists before critical decisions, and ask for evidence that important details can be built and maintained. The official SATU website describes design planning, green design, project management, engineering, procurement and construction, and migration management services. Explore the official services or contact the studio about your particular space.
Further reading and professional verification
For the studio’s service scope, consult SATU’s official service overview. For projects affecting structural, mechanical, fire, or building controls, seek advice from qualified local professionals and relevant Malaysian authorities; this article is planning information, not an approval or code-compliance determination.