Kuala Lumpur Interior Design: Retail Customer Journeys and Display Planning
Retail interiors should help people understand products, browse comfortably and find assistance. A store that photographs beautifully but disrupts restocking and queues has an incomplete design strategy.
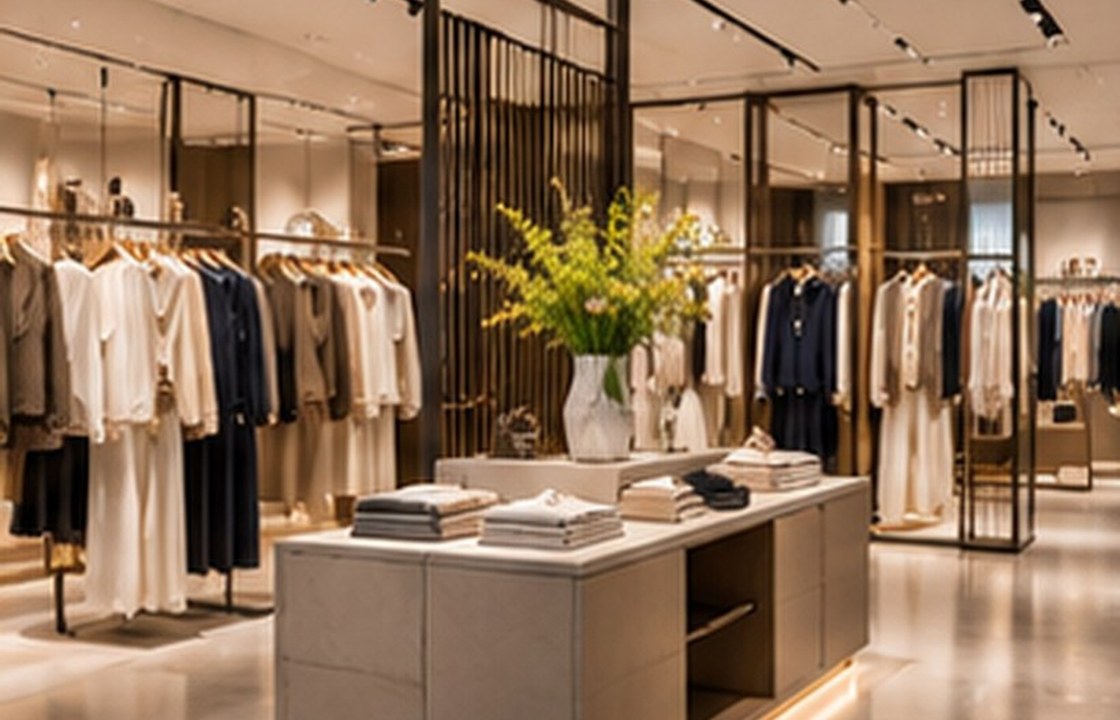
The short answer
For retail customer journeys and display planning, begin by defining how the space will be used, checking the existing physical and technical constraints, and deciding what must perform reliably every day. For Kuala Lumpur projects, tropical climate, maintenance, user comfort, and handover responsibilities belong in the same conversation as the design style.
Retail interiors should help people understand products, browse comfortably and find assistance. A store that photographs beautifully but disrupts restocking and queues has an incomplete design strategy. The guidance below turns that principle into concrete decisions a property owner or operating team can discuss with a designer, contractor, and relevant specialists.
01 Map the shopper journey
Observe quick purchases, browsing and assisted sales. Place entry features, key categories and checkouts to support each route without creating pinch points.
An approval note for this decision should cover shopper journeys and product categories. Put the requirement on a measured drawing or issue register and identify who can verify it before the layout is frozen.
02 Keep merchandising adaptable
Define fixture modules that can change with product ranges and campaigns. Check stability, reach and visibility from the main aisle. More fixtures do not automatically improve sales.
Compare at least two options against fixture schedule and flexible display plan, user comfort and likely maintenance. The most visually impressive option is not always the best match for daily operations or available resources.
03 Plan the staff workflow
Include stock receiving, security, returns, packing and cleaning. A crowded stockroom can slow staff even when the shop floor looks polished.
Before ordering, document back-of-house stock and return workflow, exact dimensions and installation dependencies. Confirm supplier information and access for future repair rather than relying only on showroom appearance.
04 Light products accurately
Review colour appearance, reflected glare and changing displays. Retail lighting should highlight merchandise without making shoppers uncomfortable.
Ask the intended occupants or operating team to review the proposal with particular attention to lighting tests on real merchandise. Resolve conflicts between architecture, services and furniture while changes are still manageable.
05 Test before committing to joinery
Use scaled plans and physical mock-ups for the main fixtures. Check aisle widths, fitting-room access and counter queues under busy conditions.
The final design approval should include a check of checkout and busy-period circulation tests plus a clear acceptance test at handover. A signed sample, short mock-up or site inspection record can make this decision auditable.
A Kuala Lumpur planning scenario
A boutique in Bukit Bintang might prioritize a clear sightline from storefront to its central collection, with a quieter consultation area near fitting rooms. The merchandise range should drive the layout.
This scenario is illustrative, not a description of a completed SATU project. It shows why the brief should be tested against the actual property, its users, and the relevant technical conditions before design is approved.
Project checklist before you approve the design
Use this list when briefing the design team, comparing options, or reviewing site progress. Add property-specific requirements and ask qualified advisers to verify technical or regulatory matters.
- Shopper journeys and product categories
- Fixture schedule and flexible display plan
- Back-of-house stock and return workflow
- Lighting tests on real merchandise
- Checkout and busy-period circulation tests
Common mistakes to avoid
Three recurring risks in retail customer journeys and display planning are approving the visual concept before confirming technical conditions; buying fixtures or furniture without checking exact dimensions and service access; and leaving responsibility for inspections or maintenance undefined.
A short written decision log, relevant mock-ups, and clear approval stages help teams catch these issues while changes are still manageable. A responsible design process also separates creative ideas from promises that depend on permits, specialist verification, or the condition of the existing building.
Frequently asked questions
What is the most important retail layout decision?
Understand shopper behaviour and merchandise requirements before choosing decorative features.
Are more shelves always better?
No. Excess fixtures may crowd aisles and reduce product visibility.
How often should a retail layout change?
The permanent framework should support seasonal and campaign changes without repeated major construction.
Design for the way the space will really work
Successful retail customer journeys and display planning balances what people want to see with what they will actually experience. Begin with a clear brief, involve specialists before critical decisions, and ask for evidence that important details can be built and maintained. The official SATU website describes design planning, green design, project management, engineering, procurement and construction, and migration management services. Explore the official services or contact the studio about your particular space.
Further reading and professional verification
For the studio’s service scope, consult SATU’s official service overview. For projects affecting structural, mechanical, fire, or building controls, seek advice from qualified local professionals and relevant Malaysian authorities; this article is planning information, not an approval or code-compliance determination.