Kuala Lumpur Interior Design: Wet and Dry Kitchen Planning for Malaysian Households
Wet and dry kitchens are useful only when they reflect how a household actually prepares meals. A Kuala Lumpur kitchen must coordinate cooking practices, extraction, storage, cleaning and the movement between preparation and dining.
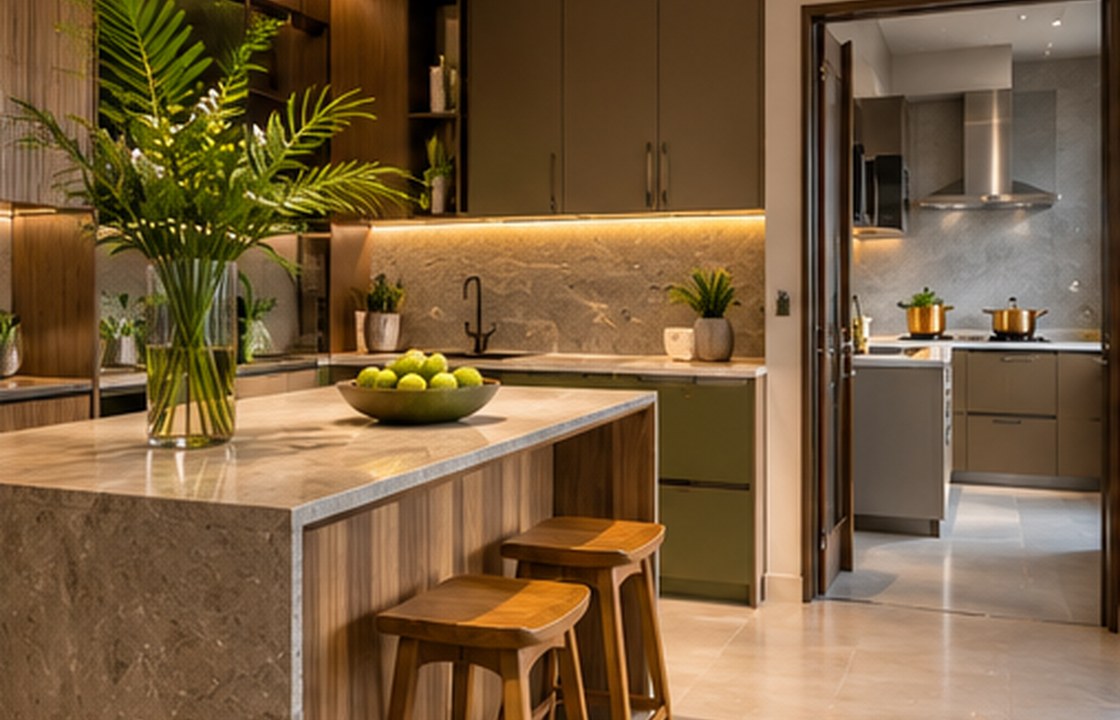
The short answer
For wet and dry kitchen planning for malaysian households, begin by defining how the space will be used, checking the existing physical and technical constraints, and deciding what must perform reliably every day. For Kuala Lumpur projects, tropical climate, maintenance, user comfort, and handover responsibilities belong in the same conversation as the design style.
Wet and dry kitchens are useful only when they reflect how a household actually prepares meals. A Kuala Lumpur kitchen must coordinate cooking practices, extraction, storage, cleaning and the movement between preparation and dining. The guidance below turns that principle into concrete decisions a property owner or operating team can discuss with a designer, contractor, and relevant specialists.
01 Define what happens in each zone
Discuss heavy cooking, occasional entertaining, washing, beverage preparation and laundry. Decide whether a second kitchen genuinely improves workflow or merely duplicates appliances. Map which equipment belongs in each area.
An approval note for this decision should cover household cooking and appliance schedule. Put the requirement on a measured drawing or issue register and identify who can verify it before the layout is frozen.
02 Coordinate extraction and drainage
Cooking odours, moisture and heat should be addressed early. Confirm permitted duct routes, hood performance, sink locations and access to plumbing. A well-styled island cannot make up for poor ventilation or inaccessible service connections.
Compare at least two options against building extraction and drainage constraints, user comfort and likely maintenance. The most visually impressive option is not always the best match for daily operations or available resources.
03 Check working clearances
Test refrigerator, dishwasher and drawer openings while another person stands in the space. Prep areas must remain practical when multiple cooks work together. A peninsula or mobile serving trolley may suit a compact layout better than a fixed island.
Before ordering, document working clearances with appliance doors open, exact dimensions and installation dependencies. Confirm supplier information and access for future repair rather than relying only on showroom appearance.
04 Select surfaces by cooking intensity
Choose counter, backsplash, cabinet edges and flooring for heat, splashes and repeated wiping. Inspect grout, sealant and junction details around the sink. Hardware quality and drawer load capacities matter more than a fashionable door profile.
Ask the intended occupants or operating team to review the proposal with particular attention to heat-resistant and easy-clean material selections. Resolve conflicts between architecture, services and furniture while changes are still manageable.
05 Plan storage as a real inventory
Measure pots, rice containers, small appliances and entertaining pieces. Place frequently used items close to their related tasks. Leave appliance access and electrical safety requirements visible to the design team before millwork begins.
The final design approval should include a check of power, lighting and storage coordination plus a clear acceptance test at handover. A signed sample, short mock-up or site inspection record can make this decision auditable.
A Kuala Lumpur planning scenario
A multi-generational home in Cheras may prioritize a well-ventilated wet cooking zone with practical counters, then a quieter dry kitchen for breakfast and hosting. The best division depends on cooking frequency and available services, not a standard magazine layout.
This scenario is illustrative, not a description of a completed SATU project. It shows why the brief should be tested against the actual property, its users, and the relevant technical conditions before design is approved.
Project checklist before you approve the design
Use this list when briefing the design team, comparing options, or reviewing site progress. Add property-specific requirements and ask qualified advisers to verify technical or regulatory matters.
- Household cooking and appliance schedule
- Building extraction and drainage constraints
- Working clearances with appliance doors open
- Heat-resistant and easy-clean material selections
- Power, lighting and storage coordination
Common mistakes to avoid
Three recurring risks in wet and dry kitchen planning for malaysian households are approving the visual concept before confirming technical conditions; buying fixtures or furniture without checking exact dimensions and service access; and leaving responsibility for inspections or maintenance undefined.
A short written decision log, relevant mock-ups, and clear approval stages help teams catch these issues while changes are still manageable. A responsible design process also separates creative ideas from promises that depend on permits, specialist verification, or the condition of the existing building.
Frequently asked questions
Does every Malaysian home need two kitchens?
No. The benefits depend on cooking patterns, floor area and budget.
Can an island replace a dining table?
Sometimes, but access, seating comfort and daily use must be tested.
When should appliances be selected?
Before cabinetry shop drawings and final electrical layouts are approved.
Design for the way the space will really work
Successful wet and dry kitchen planning for malaysian households balances what people want to see with what they will actually experience. Begin with a clear brief, involve specialists before critical decisions, and ask for evidence that important details can be built and maintained. The official SATU website describes design planning, green design, project management, engineering, procurement and construction, and migration management services. Explore the official services or contact the studio about your particular space.
Further reading and professional verification
For the studio’s service scope, consult SATU’s official service overview. For projects affecting structural, mechanical, fire, or building controls, seek advice from qualified local professionals and relevant Malaysian authorities; this article is planning information, not an approval or code-compliance determination.